Journal
Open kitchens, double-volume lounges, and Highveld glare, how to layer luminous planes so rooms feel intentional after sunset.

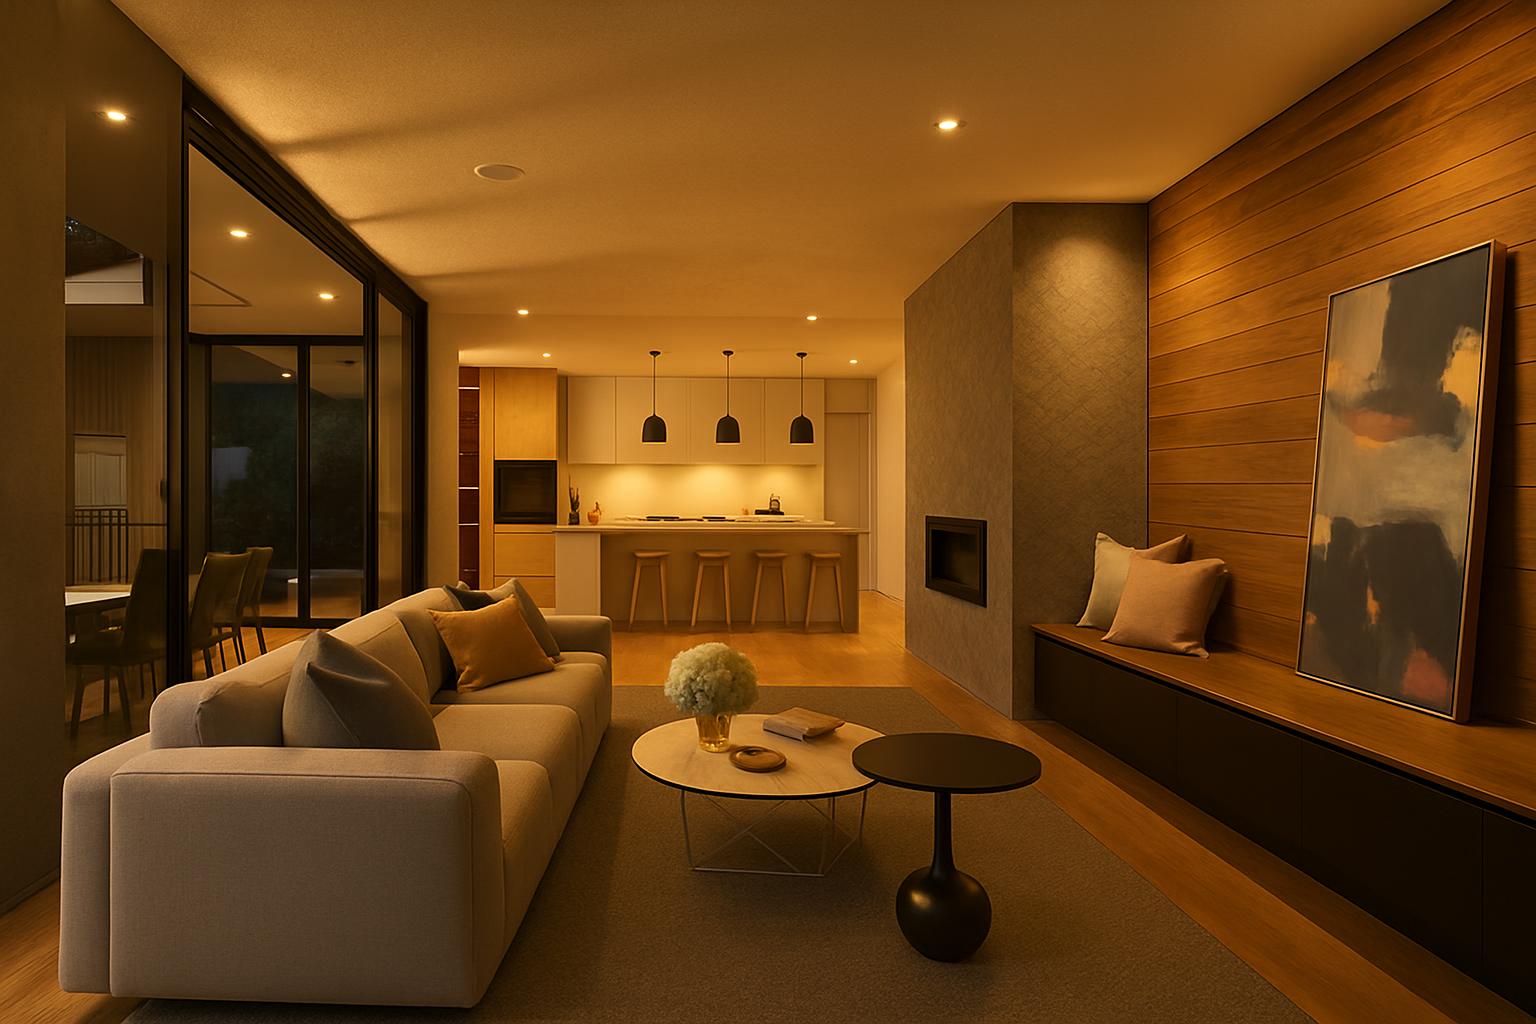
Open-plan homes in South Africa ask a lot of light: one volume holds cooking, dining, lounge, and often a double-height void. A single downlight grid makes everything bright and nothing special. Layered luminous washes restore hierarchy after sunset. Start with our residential solutions brief, then schedule products by layer.
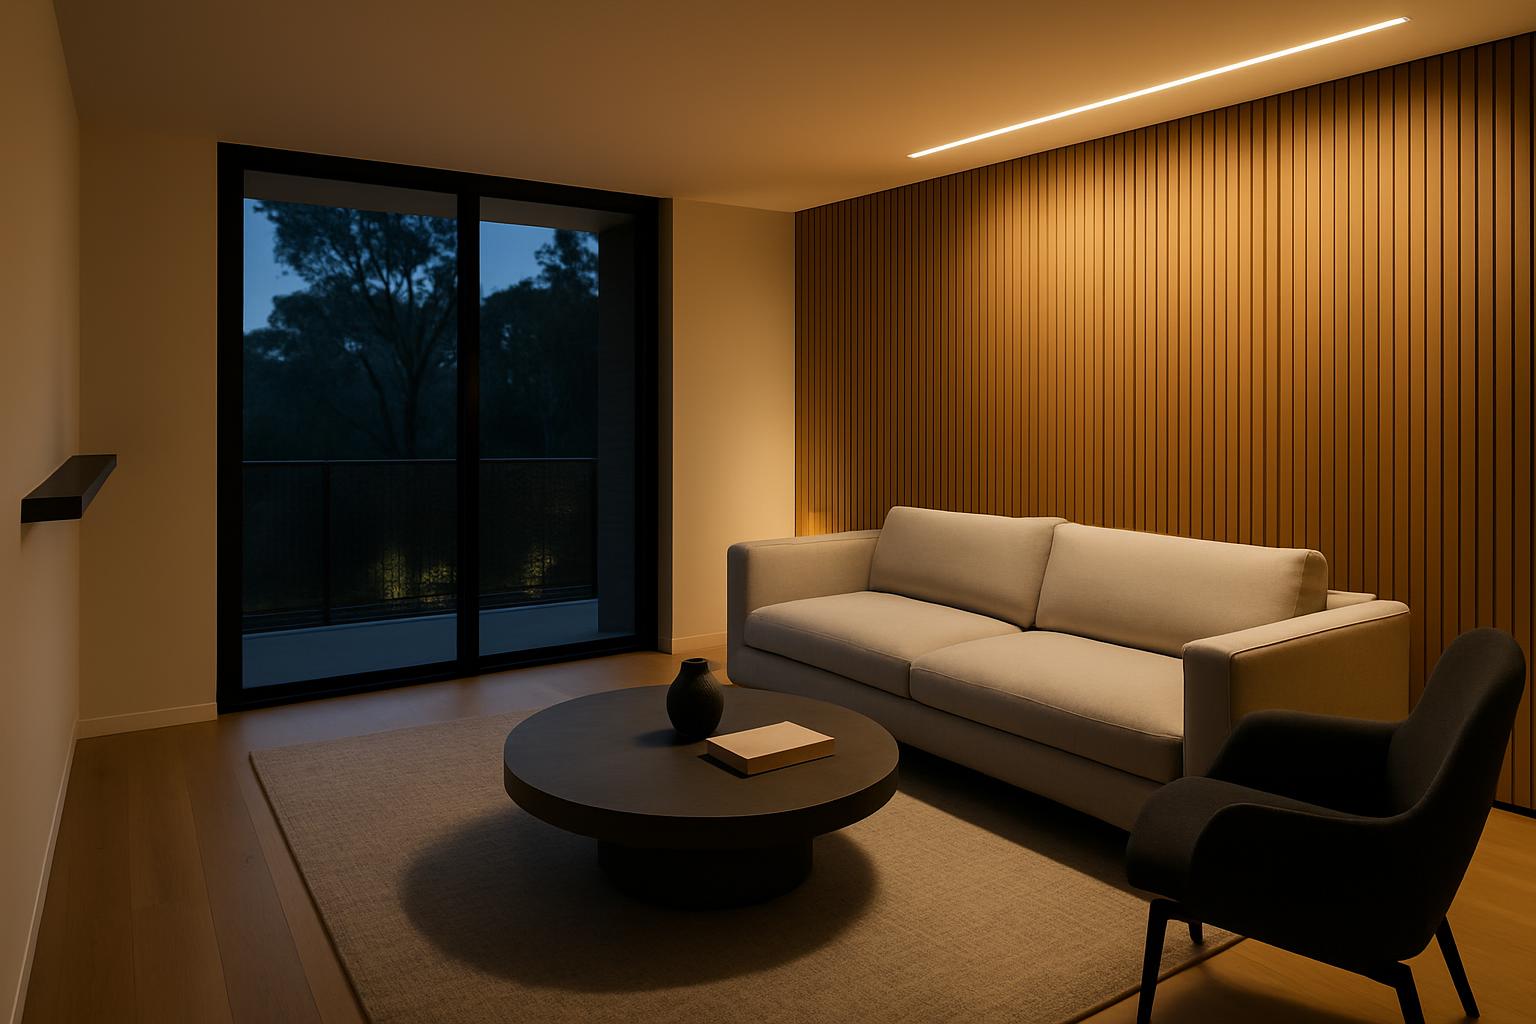
Harsh midday glare through large glass can make evenings feel sudden. Programme scenes that ramp warm ambient before sunset, then settle to a quiet late-evening preset. Keep the luminous wall warmer than the kitchen task lights so the lounge still feels like a lounge.
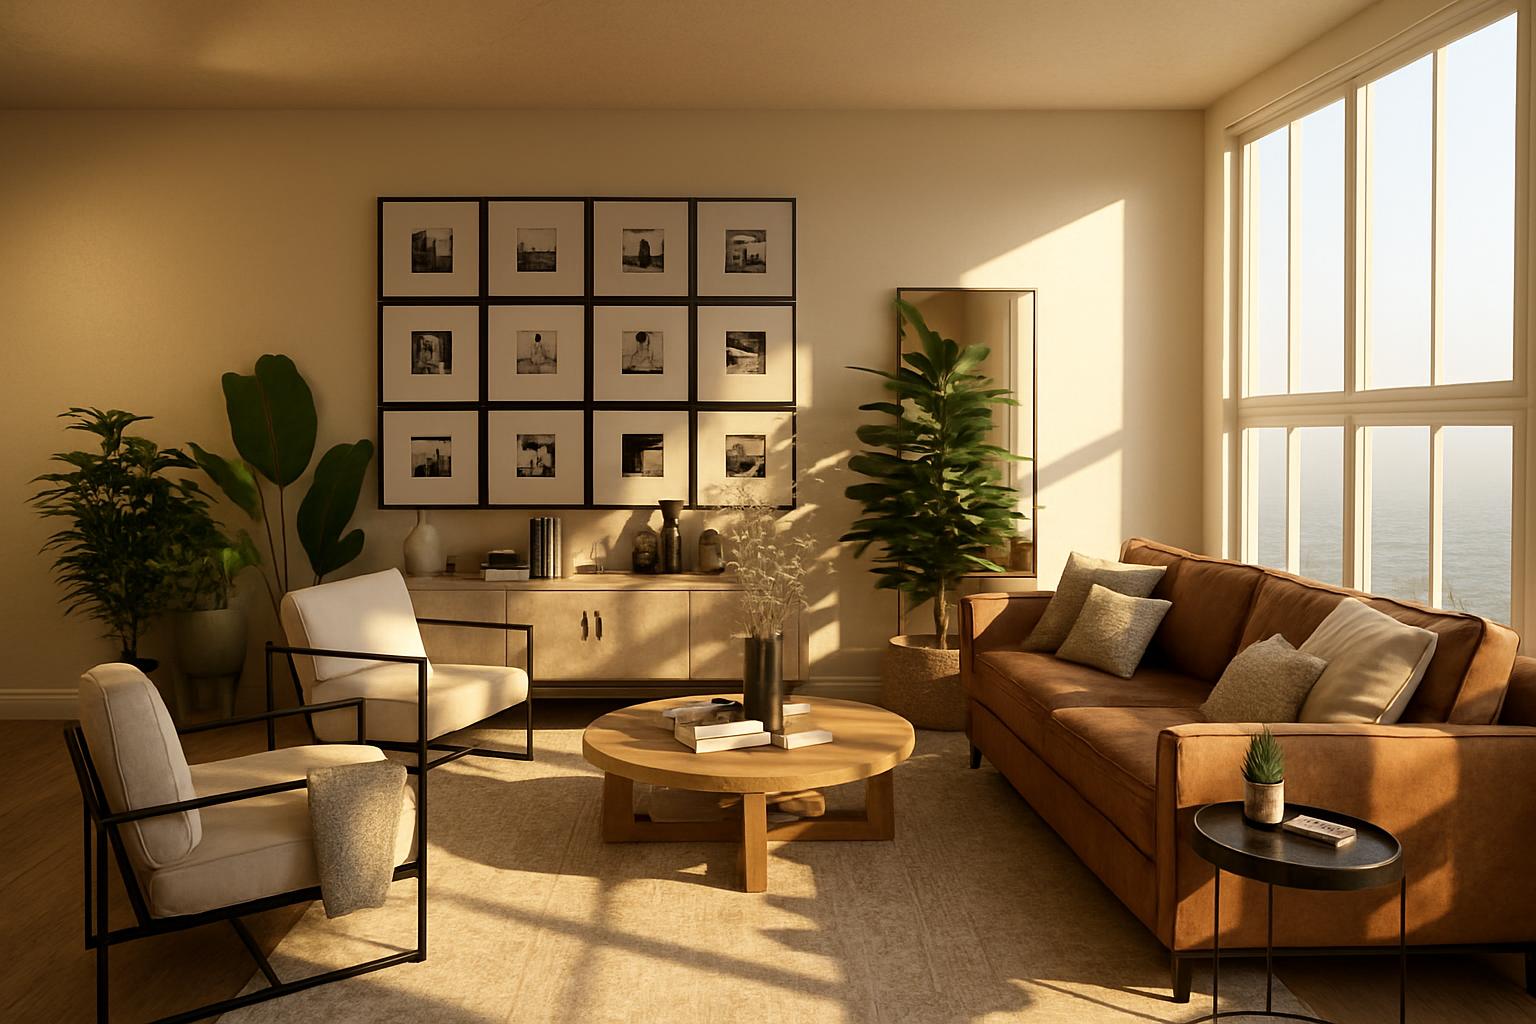
Residential note: In double volumes, put luminous mass on the lower walls where people sit. Lighting only the high ceiling leaves the occupied zone gloomy.
Aura Canvas on the lounge wall, Ribbon Recess as a ceiling horizon over dining, and Ember Tile as a hearth-scale accent. Open-plan hospitality suites borrow the same layering, see hospitality solutions. Control them on separate channels so scenes can shift from cooking to entertaining without a full relamp of the brief.
Questions on specification or samples? Write to hello@brightdisplay.co.za or visit Contact. Explore more in the Journal.
